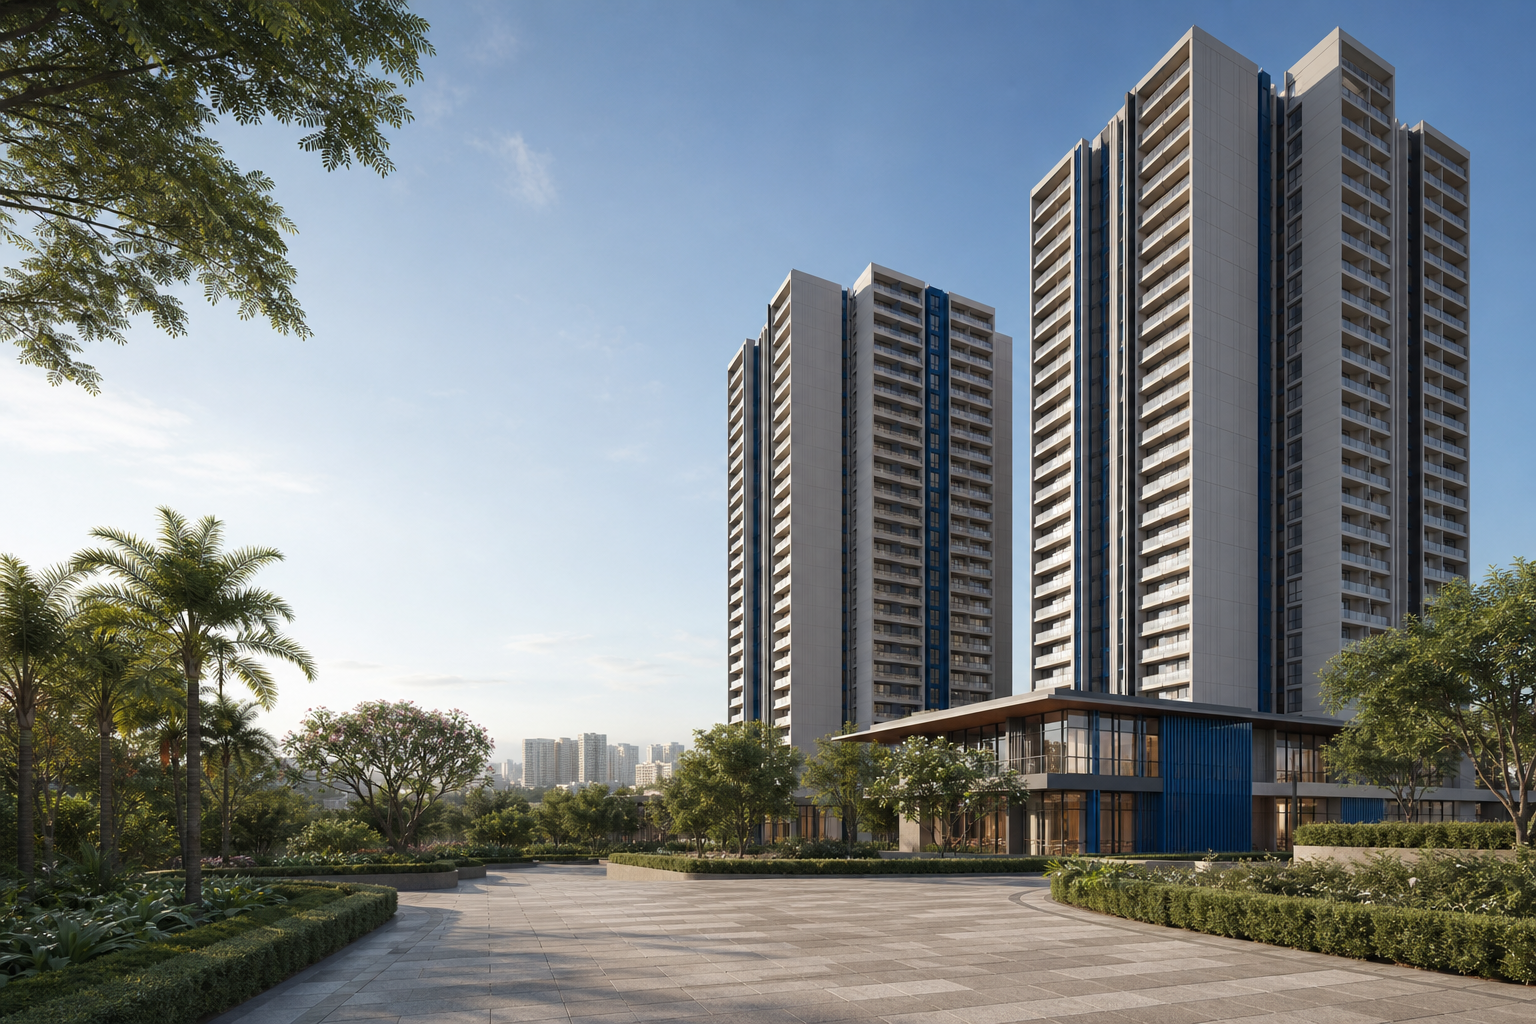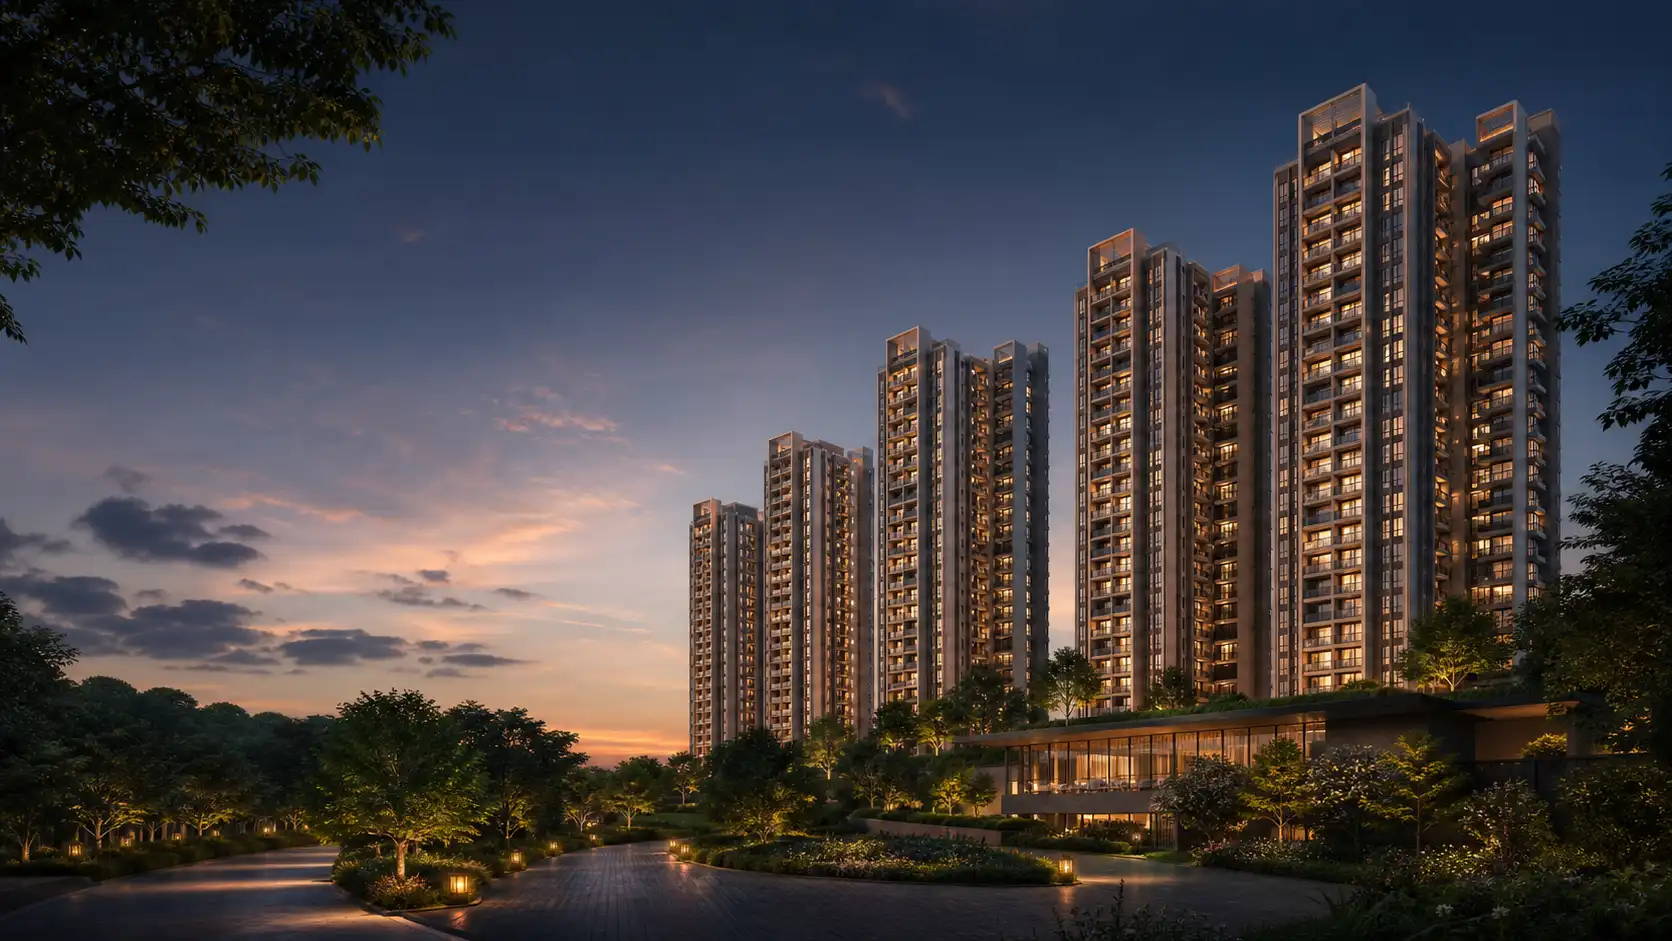
Planned township · Gunjur, East Bengaluru
Brigade Gunjur Township: Price, Floor Plans & Amenities
Brigade Gunjur is a planned 39-acre residential township in East Bengaluru. Review price information, floor-plan guidance, amenity planning and location.
| Project detail | Current information |
|---|---|
| Project | Brigade Gunjur · working name |
| Location | Gunjur, East Bengaluru |
| Township context | Approximately 39 acres |
| JDA milestone | Approximately 8.63 acres |
| Estimated GDV | Approximately ₹7,200 crore |
Request project details
Brigade Gunjur project overview
Brigade Gunjur is the working name for a planned residential township in East Bengaluru. The announced development context covers approximately 39 acres in Gunjur, within the Whitefield–Sarjapur corridor, and is associated with Brigade Enterprises Limited. A joint-development milestone covers about 8.63 acres within that wider land programme, while the stated gross development value is approximately ₹7,200 crore. These figures position the proposal as a township-scale undertaking rather than a single standalone apartment building. The current planning intent is primarily residential and includes amenity and convenience infrastructure, giving the site a broader community framework. At this stage, the most useful public picture is the relationship between the 39-acre scale, the Gunjur location, the land-development structure and the long-term residential purpose. The homepage therefore treats detailed apartment sizes, inventory and commercial terms as separate subjects instead of folding them into the headline overview. Readers can first understand the development’s geographic and planning identity, then move through layout-based site organisation, home-planning examples, shared-space themes and the current price status. The dedicated overview page expands the project background and keeps the announced facts together in one focused narrative.
- Project name
- Brigade Gunjur
- Project type
- Planned primarily residential integrated township
- Project location
- Gunjur in the Whitefield-Sarjapur corridor, East Bengaluru
- Project status
- Land assembly and residential-township plan announced
- Project company
- Brigade Enterprises Limited announced the township plan
- Total land area
- Approximately 39 acres
- Project amenities
- Amenities and convenience infrastructure are included in the announced planning intent
Master plan
A 39-acre township needs to be read at several scales: the neighbourhood edge, the internal movement network, residential clusters and the shared spaces that connect them. Brigade Gunjur’s announced plan establishes a primarily residential integrated-township direction, but the homepage master-plan study concentrates on how that scale could be organised rather than presenting a final building layout. The aerial study shows apartment massing, internal roads, planted open space and a community core in one frame. It helps explain why a township plan matters before individual homes are compared. Building placement influences daylight, views and the distance between a residence and everyday shared facilities. Road and pedestrian structure determine how residents arrive, move between clusters and reach common areas. Landscape can work as a connective system across a large property rather than as isolated pockets. The separate 8.63-acre joint-development milestone also shows that the wider 39-acre programme may be understood through component parcels as the development advances. The dedicated master-plan page provides a larger view of the study and a more concentrated discussion of site logic. On the homepage, the visual works as a bridge between the project-scale overview and the apartment-level planning ideas that follow.
Master plan
Floor plans and home configurations
The floor-plan section uses three residential layout studies to explain how 2, 3 and 4 BHK homes differ as space programmes. These labels are presented as comparison guides for Brigade Gunjur rather than as a published inventory schedule. The 2 BHK study shows the compact relationship between two bedrooms, shared living space, kitchen and service areas. The 3 BHK version adds another private room and creates more options for separating family, guest and work routines. The 4 BHK study extends that logic with a larger room programme that can support bigger households or more flexible use. Reading the studies side by side is useful because bedroom count alone does not describe a home’s everyday performance. Entry position, living-and-dining proportions, kitchen connection, bathroom access, storage, privacy and balcony placement all affect how a layout feels. In a township-scale development, the apartment choice also sits within a larger relationship to the selected building, shared spaces and internal movement. The dedicated floor-plan page displays each plan view at a larger size, making circulation and room adjacencies easier to compare. It also preserves a clear distinction between a planning example and the configuration schedule that will define the project’s eventual residential offering.
Amenities
Brigade Gunjur’s announced township intent includes amenities and convenience infrastructure as part of the residential programme. The image-led cards below translate that broad direction into six useful shared-space themes: clubhouse and poolside leisure, fitness, gardens, a community lounge, outdoor sport and children’s play. Each theme uses a project-bound visual created for this Brigade Gunjur guide, so the section reads as a coherent residential environment rather than a text-only list. The pool and clubhouse image establishes a social centre. The fitness and sport-court views address active recreation at indoor and outdoor scales. Garden imagery shows how planting can connect buildings and provide quieter shared space, while the lounge presents an indoor setting for informal gathering. The play image brings a family-oriented layer to the collection. On a property of approximately 39 acres, the value of amenities also comes from their distribution and relationship to residential clusters. A central facility and a neighbourhood garden serve different daily patterns, even when both belong to the same township. The complete amenities guide keeps all six visual categories together and discusses how shared spaces contribute to the larger residential plan. This homepage preview provides enough visual depth to understand the intended lifestyle framework without interrupting the project narrative.

Clubhouse and social spaces
Shared lounges and adjoining outdoor areas support resident gatherings, community activities and informal meetings.

Swimming and poolside leisure
The swimming area and surrounding deck provide space for exercise, family leisure and outdoor downtime.

Fitness and wellness
Exercise equipment and open floor space support strength, mobility, stretching and regular wellness routines.

Children’s play and family zones
Play equipment, soft ground and nearby seating create a family-friendly area for everyday outdoor activity.

Outdoor recreation and movement
A multipurpose court provides a defined setting for games, practice and active outdoor recreation.

Gardens and nature-led spaces
Tree-lined paths, layered planting and seating create a calmer shared outdoor setting.
Understanding price status and total cost
Brigade Gunjur’s current public story is led by the announced township scale and development programme rather than an apartment price list. The commercial figure attached to the broader plan is an estimated gross development value of approximately ₹7,200 crore, which describes the scale of the development opportunity and is not a home price. Individual apartment values depend on the eventual configuration schedule, apartment area, building position, floor, orientation and the commercial structure released for each residential component. This section therefore keeps the distinction between project economics and buyer pricing clear. A useful apartment comparison starts only when a specific home plan can be paired with its current area and cost sheet. It then becomes possible to compare different configurations on a consistent basis and understand how the selected residence fits within the wider township. The contact path provides a direct way to request current project information as the residential programme develops. The dedicated price page explains the status in greater detail and frames total cost as a home-specific subject rather than a single number inferred from the township announcement. That approach keeps the homepage commercially useful while remaining faithful to the information presently associated with Brigade Gunjur.
Residential context gallery
The Brigade Gunjur gallery presents six connected views of township living: a clubhouse and pool setting, fitness studio, landscaped garden, shared lounge, sport court and children’s play space. Enlarging these scenes into a gallery gives the homepage a visual rhythm that the project’s current planning story needs. The first image establishes a community focal point around water and indoor social space. Fitness and sport imagery add active-use environments, while the lounge represents quieter indoor gathering. The garden and play scenes shift attention outdoors and show how different household routines can occupy a landscaped residential setting. Together, the images describe a potential day-to-day sequence rather than isolated decorative moments. That sequence is especially relevant to a development announced at approximately 39 acres, where common areas can be distributed across a larger internal network. Clear, short captions let each frame carry the visual emphasis and make it easy to scan the collection on desktop, tablet and mobile layouts. The dedicated gallery displays the full set with more room around every image. From there, readers can compare architecture, planting, indoor atmosphere and recreation as separate parts of one broader township experience, while the homepage retains a concise path through the principal project subjects.
Clubhouse and pool setting
Fitness studio
Landscaped garden
Shared lounge
Outdoor sport court
Children’s play setting
Location
The project is associated with Gunjur in East Bengaluru, within the wider Whitefield–Sarjapur corridor. That position gives Brigade Gunjur a clear residential geography between established employment districts and rapidly developing neighbourhoods in the eastern part of the city. The map below centres the Gunjur locality and allows readers to explore surrounding roads, destinations and settlement patterns at their own scale. For a township of approximately 39 acres, location is more than a pin: the approach from the surrounding road network, the distribution of internal roads and the placement of residential components will combine to shape everyday access. The strongest location comparison is household-specific. A Whitefield work journey, a Sarjapur-side journey and a school route may use different corridors even when they begin at the same development. Looking at those patterns on the map helps place the project within real weekly routines. The Gunjur address also explains why the proposal is described through the Whitefield–Sarjapur corridor rather than a single established central-business-district relationship. The complete location guide provides a larger interactive map and a focused account of this East Bengaluru setting. It connects the headline township announcement to the streets and neighbourhoods that will define the practical residential context.
Gunjur, Karnataka, 560087, IN
Map centred on the Gunjur locality in East Bengaluru.
Local landscape
| Destination | Locality | Distance | Route |
|---|---|---|---|
| Gunjur Lake | Gunjur Lake, Bengaluru | ~2 km | Driving route from the mapped Gunjur locality point |
Education
| Destination | Locality | Distance | Route |
|---|---|---|---|
| Greenwood High International School | Greenwood High International School, Sarjapur | ~5 km | Driving route from the mapped Gunjur locality point |
Employment
| Destination | Locality | Distance | Route |
|---|---|---|---|
| Wipro SEZ, Sarjapur Road | Wipro SEZ, Sarjapur Road | ~4.6 km | Driving route from the mapped Gunjur locality point |
| RGA Tech Park | RGA Tech Park, Sarjapur Road | ~6 km | Driving route from the mapped Gunjur locality point |
Railway
| Destination | Locality | Distance | Route |
|---|---|---|---|
| Karmelaram Railway Station | Karmelaram Railway Station | ~6.1 km | Driving route from the mapped Gunjur locality point |
Healthcare
| Destination | Locality | Distance | Route |
|---|---|---|---|
| Manipal Hospital Varthur Road | Manipal Hospital Varthur Road | ~6.9 km | Driving route from the mapped Gunjur locality point |
Retail
| Destination | Locality | Distance | Route |
|---|---|---|---|
| Nexus Whitefield | Nexus Whitefield, Bengaluru | ~7.6 km | Driving route from the mapped Gunjur locality point |
Neighbourhood
| Destination | Locality | Distance | Route |
|---|---|---|---|
| Bellandur | Bellandur, Bengaluru | ~8.3 km | Driving route from the mapped Gunjur locality point |
Metro
| Destination | Locality | Distance | Route |
|---|---|---|---|
| Hopefarm Channasandra Metro Station | Hopefarm Channasandra Metro Station | ~10.3 km | Driving route from the mapped Gunjur locality point |
Airport
| Destination | Locality | Distance | Route |
|---|---|---|---|
| Kempegowda International Airport | Kempegowda International Airport, Bengaluru | ~44.1 km | Driving route from the mapped Gunjur locality point |
Approximate Google Maps driving distances observed 27 August 2026 from the mapped Gunjur locality point.
Brigade Gunjur buyer questions
The Brigade Gunjur questions section gathers the subjects that matter most at the project’s present stage. It addresses the announced development status, the approximately 39-acre scale, home pricing, apartment configurations, master-plan imagery, amenities, the mapped Gunjur location and the information used for a residential shortlist. These questions work best after the visual and editorial sections above because they connect separate facts into a single reading path. The overview establishes the planned township and Brigade Enterprises context. The master-plan study explains site-scale organisation, while the 2, 3 and 4 BHK studies illustrate how future apartment choices can be compared spatially. The amenity and gallery images add an understanding of shared residential life. The location map then places those ideas in the Whitefield–Sarjapur corridor. The FAQ turns that progression into direct answers without repeating the dedicated route narratives. It also distinguishes the estimated ₹7,200 crore gross development value from the price of an individual home, an important difference when interpreting the announced figures. Readers can use the full FAQ page as a compact reference after exploring the homepage, while each subject remains linked to a dedicated guide for a deeper view of the planning, commercial or location dimension.
Has Brigade Gunjur launched?
Brigade Gunjur has not reached a publicly announced launch. It remains the working name for a planned primarily residential township in Gunjur, East Bengaluru, while the final marketing identity is still to be announced.
What project scale has been announced?
The announced wider township context is approximately 39 acres, including an approximately 8.63-acre joint-development milestone. Those figures describe the land and development context, not a final phase plan or homes available for sale.
Is a Brigade Gunjur home price available?
Current home prices, rates and payment plans have not been published. The approximately ₹7,200 crore estimated gross development value describes the wider development opportunity and is not an apartment-price guide.
Which home configurations and floor plans are confirmed?
A current Brigade Gunjur configuration schedule, apartment area statement and floor plan have not been published.
Why do some websites show Brigade Gunjur configurations, amenities or a completion date?
Verify any such claim against current documents carrying the same legal project name, phase and revision before relying on it.
Can buyers rely on the master-plan image shown here?
The image should be used only as a generic apartment-community massing study.
Which Brigade Gunjur amenities are confirmed?
Amenities and convenience infrastructure are part of the broad planning intent, but no itemised project- or phase-specific facility schedule is published. The gallery and Brigade portfolio examples are comparison aids, not proof of inclusion.
Is the exact Brigade Gunjur entrance mapped?
The map provides broad Gunjur and Whitefield-Sarjapur corridor context. The exact gate, survey boundary, route distance and travel time remain unpublished, so a visit or commute comparison should begin with the verified entrance.
What should a buyer request before making a shortlist?
Request the legal project and promoter identity, registration record, sanctioned master plan, configuration and area schedule, dated unit-specific cost sheet, payment terms and payment-recipient details as one matching document set.
Understanding Brigade Gunjur as a township
Brigade Gunjur is best understood through the scale of the announced land programme. Approximately 39 acres gives the proposal room to operate as an integrated residential township, where several buildings, internal streets, shared spaces and convenience infrastructure can be planned as parts of one environment. The approximately 8.63-acre joint-development milestone is one component within that larger setting. Comparing those two figures shows why a future site plan may develop through defined parcels or phases while retaining a broader township identity. This is different from reading a single apartment tower, because the distances between residential clusters and common destinations become part of everyday experience.
The estimated gross development value of approximately ₹7,200 crore adds a commercial measure of the planned programme, but its meaning remains at township level. It describes anticipated development scale rather than the cost of an apartment. Home pricing begins at a different level of detail: a named configuration, a particular plan, an apartment area and its position within a residential component. The homepage separates these ideas so the large announced number does not obscure the information a household needs for an actual home comparison. As the apartment programme becomes more detailed, the same structure can connect every home category to its own plan and current commercial path.
The 2, 3 and 4 BHK studies already make the spatial progression between common apartment formats visible. Moving from two to three bedrooms changes more than room count; it can alter privacy, circulation and the way work or guests fit into the home. Moving from three to four bedrooms expands those possibilities again. In a large township, the selected apartment also belongs to a building and neighbourhood cluster, which creates another layer of choice beyond the internal plan. A home’s relationship to gardens, shared facilities, vehicular arrival and pedestrian routes may become as important as its room programme. That is why the master-plan study and floor-plan studies appear next to each other in the homepage sequence.
The visual amenity collection develops the community side of this reading. The clubhouse lounge and pool setting create social focal points, fitness and sport imagery represent active routines, and the garden and play scenes introduce outdoor uses for different ages. Across 39 acres, these spaces can serve different patterns depending on where they sit in relation to residential buildings. A garden used on a short walk home has a different daily role from a central clubhouse reached as a destination. The gallery repeats the themes at a larger visual scale and gives each one a concise identity. This makes the shared-space programme easier to absorb without turning the homepage into a long inventory list.
Gunjur and the Whitefield–Sarjapur corridor complete the project picture. The East Bengaluru location connects the township idea to surrounding employment, education and neighbourhood destinations, while the map allows each reader to trace routes relevant to their routine. The proposal’s residential scale, project company, land milestones, layout-based plans and shared-space imagery now form one continuous homepage narrative. Dedicated pages still provide the best close view of a single subject, yet the homepage holds enough depth to compare Brigade Gunjur as a place, a planning programme and a future residential community in its own right.
Continue your project shortlist
Use the overview to connect the key facts before comparing individual decisions.