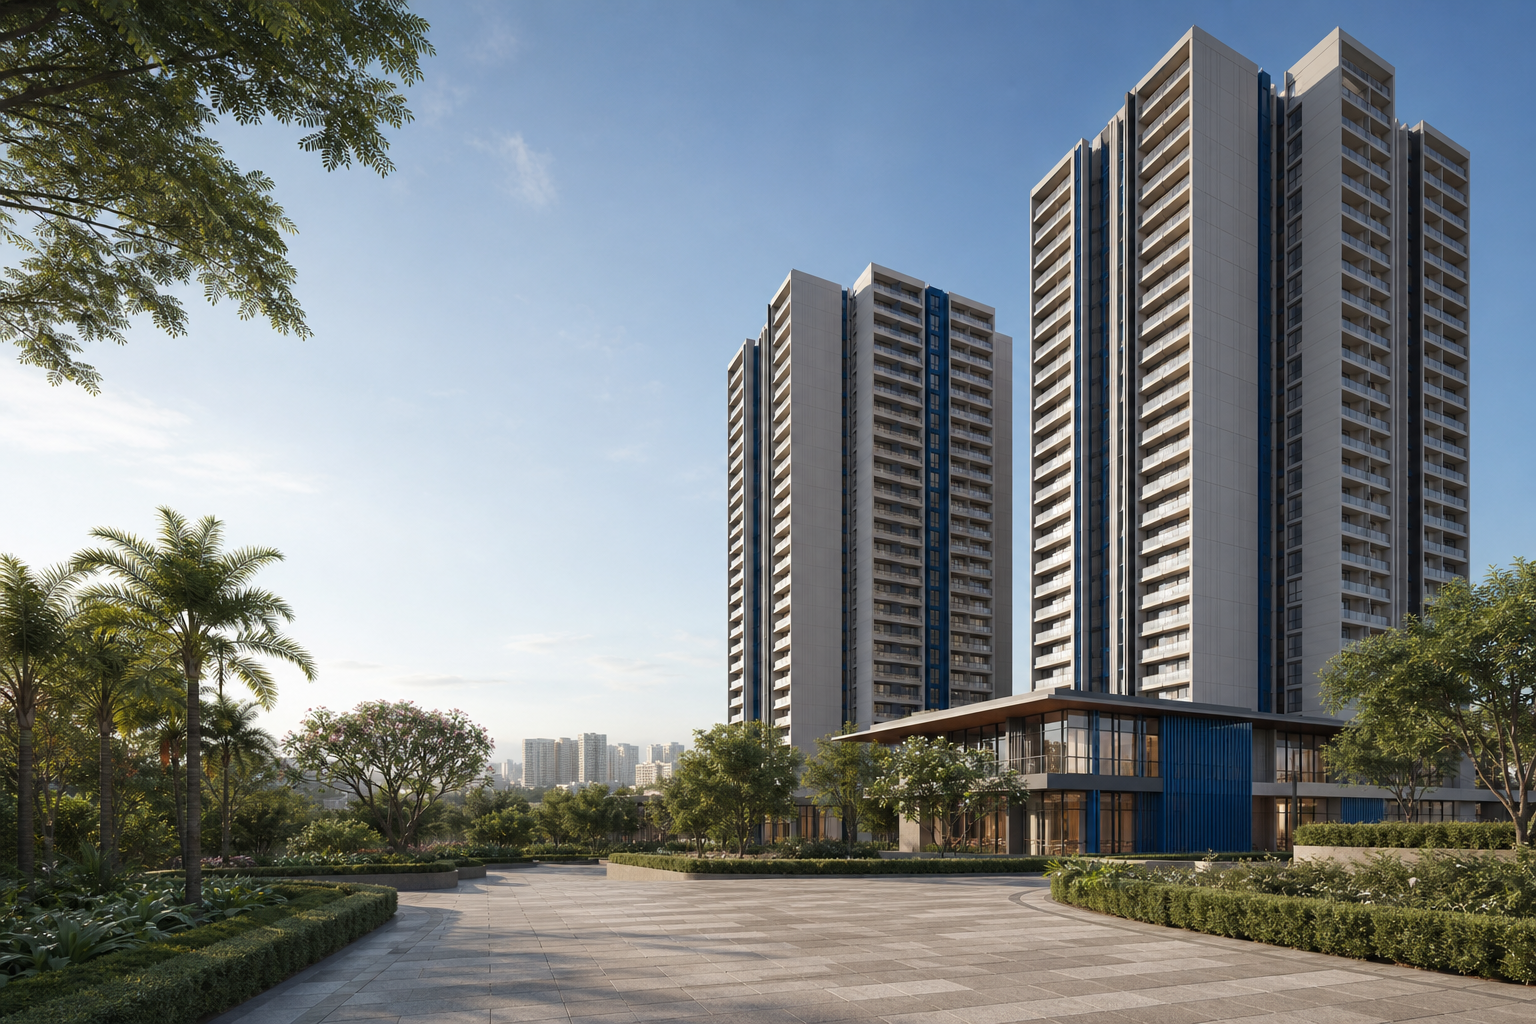
Brigade Gunjur's planning intent includes amenities and convenience infrastructure for a multi-generational residential community, including senior-living needs. An itemised facility schedule, phase allocation, dimensions, capacity and operating model have not yet been published. The themes below turn recurring shared-space priorities in recent Brigade residential projects into a practical comparison checklist. They provide questions for the current project schedule without implying that any specific facility is confirmed for Brigade Gunjur. For each listed facility, check its plan location, serving phase, capacity, access rules and maintenance treatment. Families can also compare shade, seating, walking continuity, step-free access and visibility around children's spaces. These practical details usually matter more than the number of amenity icons in a brochure.
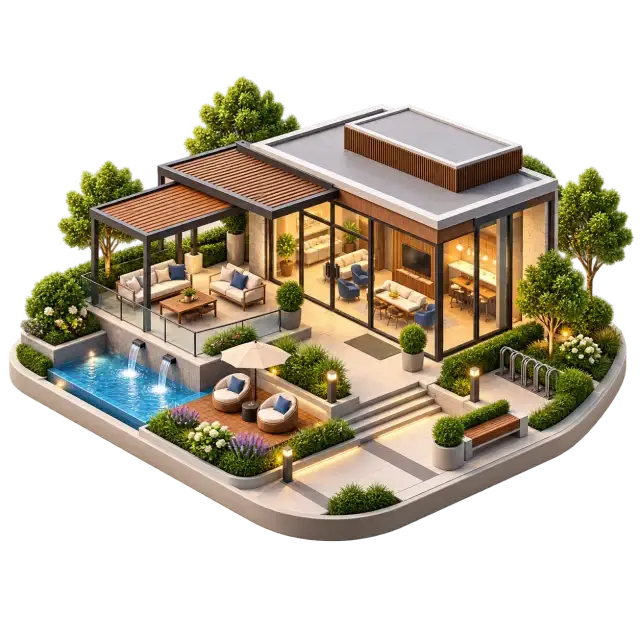
Clubhouse and social spaces
Shared lounges and adjoining outdoor areas support resident gatherings, community activities and informal meetings.
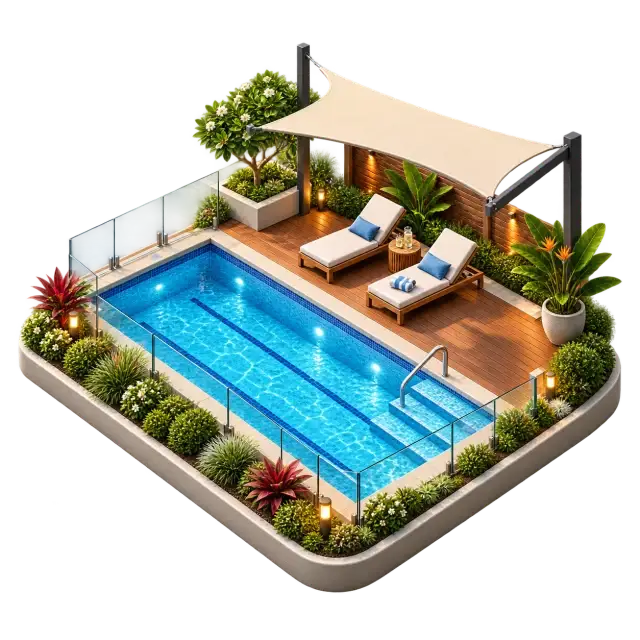
Swimming and poolside leisure
The swimming area and surrounding deck provide space for exercise, family leisure and outdoor downtime.
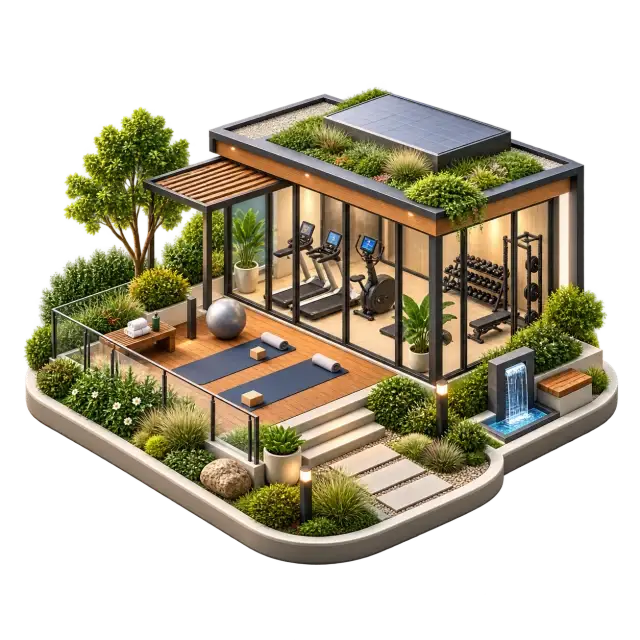
Fitness and wellness
Exercise equipment and open floor space support strength, mobility, stretching and regular wellness routines.
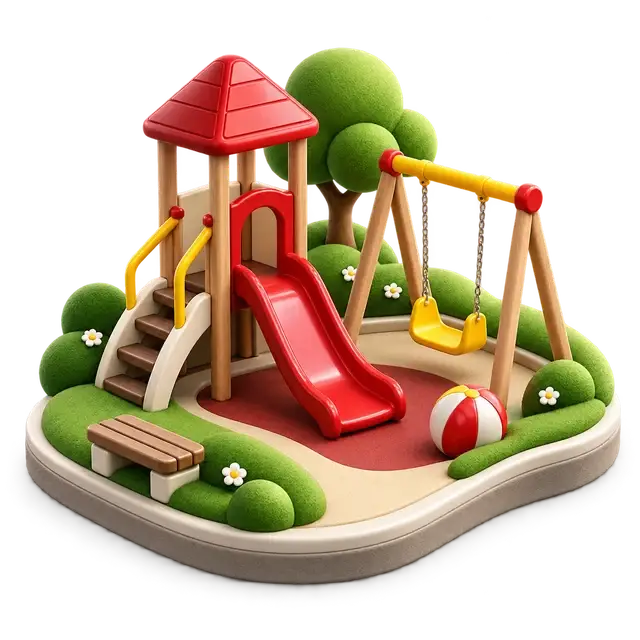
Children’s play and family zones
Play equipment, soft ground and nearby seating create a family-friendly area for everyday outdoor activity.
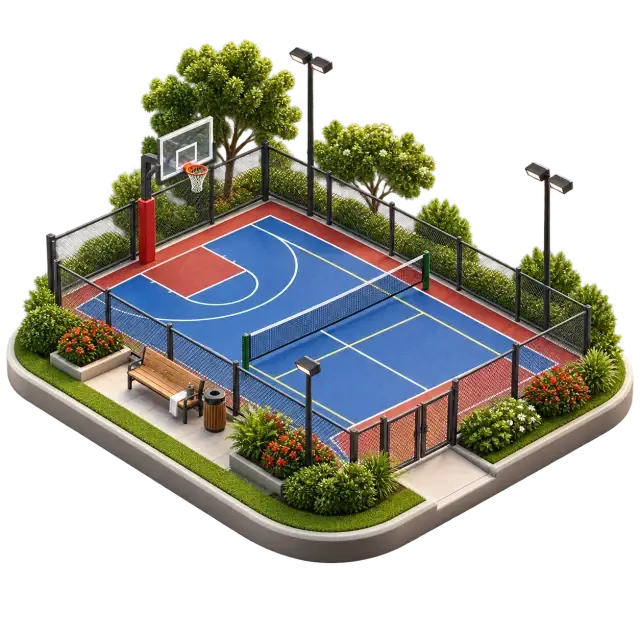
Outdoor recreation and movement
A multipurpose court provides a defined setting for games, practice and active outdoor recreation.

Gardens and nature-led spaces
Tree-lined paths, layered planting and seating create a calmer shared outdoor setting.